Foundation block wall installation in Las Cruces NM - a straight wall on solid footings
Building an addition or a new house and need the wall underneath done right? We start at the footing and plan for your lot's water.
Request an estimate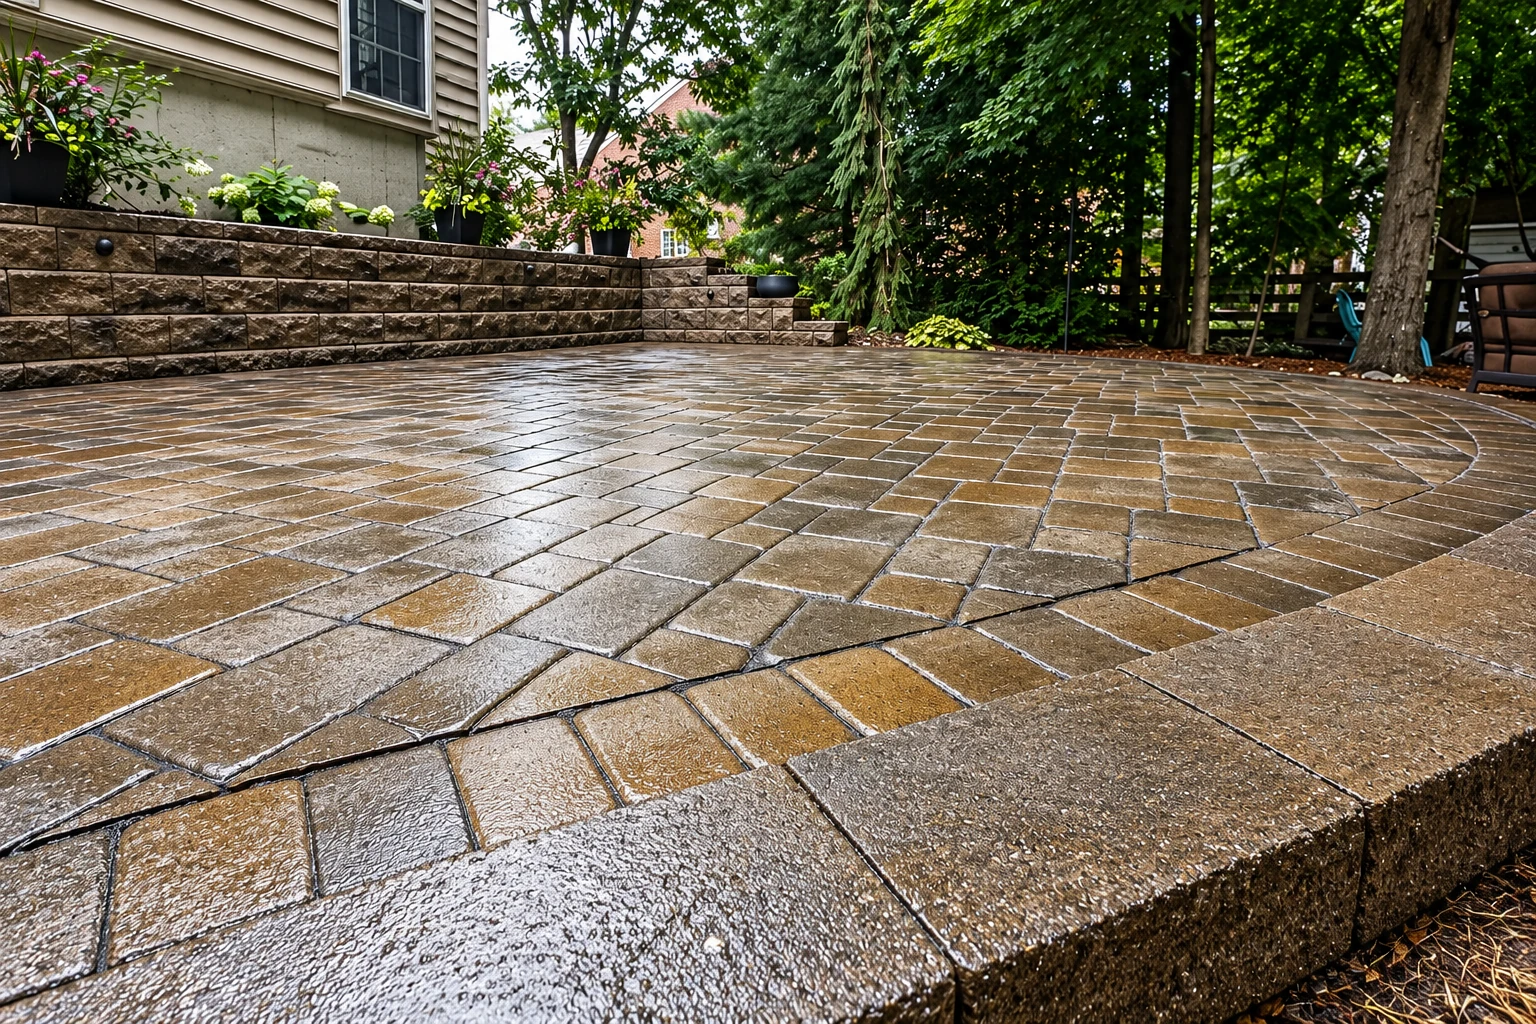
What goes into building a block foundation wall?
Foundation block wall installation in Las Cruces means building the concrete block wall that sits on footings under your house, carries the floor above it and holds back the soil packed against it, which we call backfill. When it's built right, it stays straight under that load and keeps ground water moving away from the house.
Most people who call about this are putting up an addition or a new house, and they want the part nobody sees later done right. The price mostly follows the wall's length and height, what we find when we dig, whether the load calls for steel and grout, and how much water protection your lot needs. The schedule turns on the city's permit review, the dig itself and the backfill, which waits until the wall is braced or the floor is on, and we take care of the permit paperwork so you don't have to. Once I've seen your ground, your written estimate puts a number on your wall.
How we build a foundation block wall
I start by marking out the wall and digging the footing trench, because what's at the bottom of that trench decides everything above it. We set the footings, lay the block course by course and add steel and grout wherever the soil load calls for it. Then we brace the wall, and we don't push soil back against it until it's braced or the floor is on, because a wall built to be held at the top can crack or even fail if the backfill comes first. We plan the drain and the water protection around how your lot handles water, so a lot that drains fast and a lot where water sits don't get the same treatment.
The digging and block work often carries into the rest of the yard. Once the backfill is in and the grade is set, we can run a new walkway along the house, and if the project includes a patio, we build outdoor kitchen masonry the same way, starting with what's underneath.
What Las Cruces ground and permits mean for a foundation block wall
Most building projects in Las Cruces go through an application review by the city before a permit is issued, and a new foundation wall is building work, so we plan on that review from the start. We take care of the application and set up the inspections, and if your address falls outside the city, we find out which office handles it.
The ground matters more than anything else here. Footings belong on undisturbed native soil, and if what's down there is soft, it has to come out and be replaced with compacted soil, gravel or concrete before a single block goes up. Some lots around here sit on a hard cemented layer that contractors call caliche, and one soil type mapped in the area shows it as shallow as 8 to 20 inches, which means slow, hard digging. Other lots sit on very deep, well drained ground that water laid down over time. That describes what some lots hold, not a reading of yours, so at the estimate I'll tell you what I can see from the surface and what we'll only know once the trench is open. We dig into the same mix of ground on jobs in Chaparral and Anthony.
- Call (575) 222-9031
- Mon–Fri: 6 AM–10 PM, Sat–Sun: 8 AM–10 PM
- Las Cruces, NM 88001
What happens when you call D&R Las Cruces Concrete & Masonry in Las Cruces?
Call or send a request
Call (575) 222-9031 or use the form, and have your address, the wall's rough length and height and any house plans handy. We get back to you and set a time to come out.
I look at the site myself
I walk the lot, check the grade and where water goes, and work out what's needed for the wall to hold back the soil. Your written estimate spells out the footing, any steel, the water protection and the drain, so you can see what you're paying for before you decide.
We file the permit
If you go ahead, we take care of the permit paperwork the job needs. The city says it processes residential permits within 0 to 3 business days, so the review is usually a short wait.
We build and walk it
We dig, set the footings, lay the block and brace the wall, and I'll show you the footing and drain before the backfill covers them. When it's done, we walk the finished job with you.
Why Las Cruces homeowners call D&R Las Cruces Concrete & Masonry for foundation walls
I come out to every job
I look at every job myself before we put a number on it, and the work is done by me and our crew. The person who read your ground is the one standing in the trench.
In business since 2013
I learned masonry from my father, carrying block on his jobs long before he let me lay a course, and I've run this business since 2013. We still work at his pace, slow enough to get the footing and the backfill right.
Licensed and fully insured
We're licensed and fully insured. New Mexico's construction licensing office, CID, sets the classes of license a contractor works under, and you're welcome to ask to see ours before you sign.
The time to get a foundation wall right is before the first block goes down, so send me your project or call (575) 222-9031 to set up a visit.
Request an estimateGet a written estimate for your foundation wall
We reply to every request within one business day. I come out myself, look at your ground and how water moves on your lot, and give you a free written estimate with no pressure and no obligation.
- Licensed and fully insured.
- Phone
- (575) 222-9031
- Location
- Las Cruces, NM 88001
- Hours
- Mon–Fri: 6 AM–10 PM, Sat–Sun: 8 AM–10 PM
Questions about foundation block walls in Las Cruces
How much does a foundation block wall cost in Las Cruces?
Across the US, installing a concrete block wall usually costs about $16 to $19 per square foot, and that's a national average, not our price. Your number moves with the wall's height and length, what we find under the footings, any steel and grout, and the water protection your lot needs. I'll put it in writing after I've seen your site.
Does a block foundation wall need steel reinforcement?
Not always. Block foundation walls can be built without reinforcing steel, but steel may be required when a wall holds back a large soil load, and that changes how the wall goes together. I work out what your backfill will push against the wall and tell you at the estimate whether it calls for steel.
What is the difference between a partially grouted and a solid grouted block wall?
A partially grouted wall has grout, a fluid filler, only in the hollow cores that hold steel, while a solidly grouted wall has every core filled. Which one your wall gets follows from the steel and the load, and your estimate will say which we're planning.
How do I keep water away from a block foundation wall?
Match the protection on the outside of the wall to how water behaves on your lot. Codes typically call for waterproofing where water may push against the wall and dampproofing where it won't, and dampproofing suits lots where water drains well through coarse, gravelly backfill into a drain. Sheet membranes and panels depend less on careful surface prep than coatings, and many of them hold together better if the wall settles or moves.
What is the best way to backfill a block foundation wall?
Brace the wall first, as I said above, then put in a gravel layer so water runs down to the footing, where a perforated drain pipe carries it away from the house. After that, we finish with soil and slope the grade away from the wall.
Do I need a permit for a foundation block wall in Las Cruces?
Plan on one. Most building projects in the city go through an application review before a permit is issued, and as the steps above say, the city turns residential permits around quickly. We handle the application and set up the inspections.
Other work we often pair with a foundation wall
Outdoor kitchen masonry
When the new foundation wall sets up a patio or yard project, an outdoor kitchen built in block or stone can share the same careful footing work.
Walkway construction
After the backfill goes in and the grade is set, a solid walkway lets you reach the door without tracking dirt across the disturbed ground.
Get your foundation wall priced on site
Booking the visit before your plans are final lets us shape the footing and drain around your lot instead of fitting them in later.
Request an estimateCall (575) 222-9031